

Walkable property models
Turn plans and reference photographs into a 3D home buyers can explore. Preview finishes and furniture within the model.

1000 WATER STREET · TAMPA, FLORIDA
EXAMPLE · Coming down September 17 September 17, 2026
Give this 20 seconds. Choose your viewpoint.
Change the finishes. Add your furniture.
Turn within a photo.
Jump to the next capture.
Walk left/right, forward/back.
Look up/down. Try new finishes.
Walk left/right and forward/back. Look up/down.
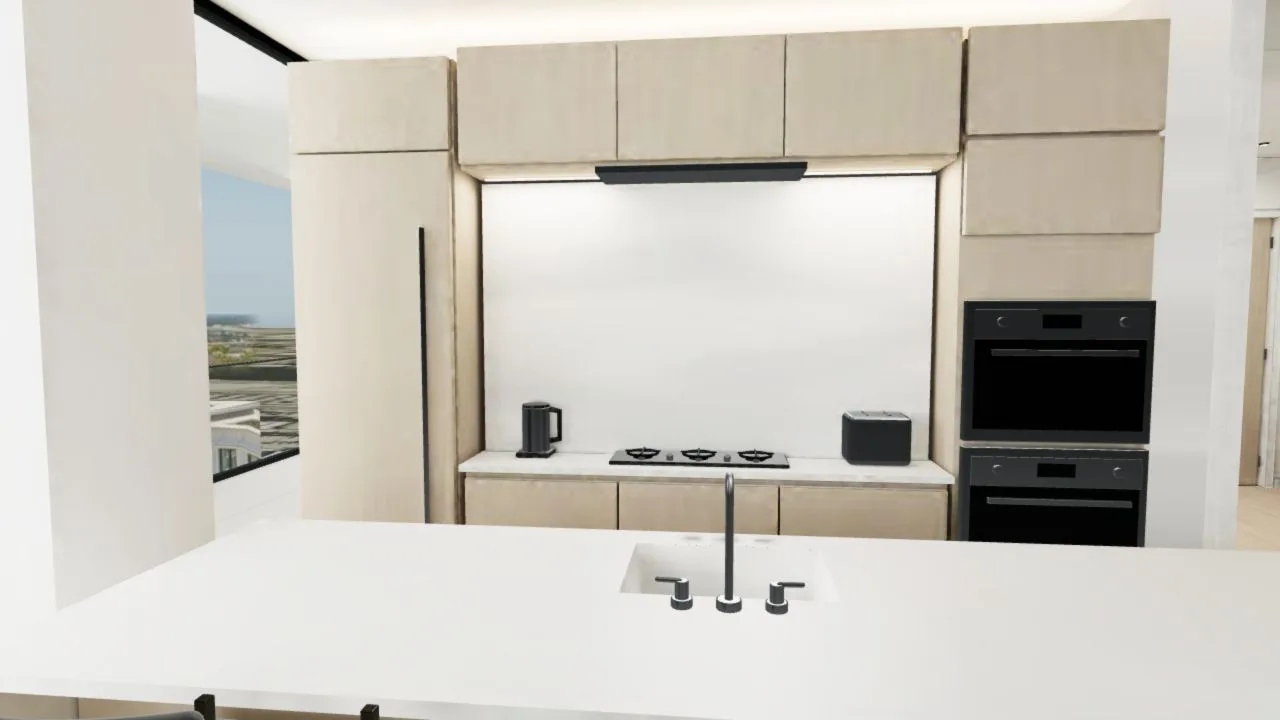
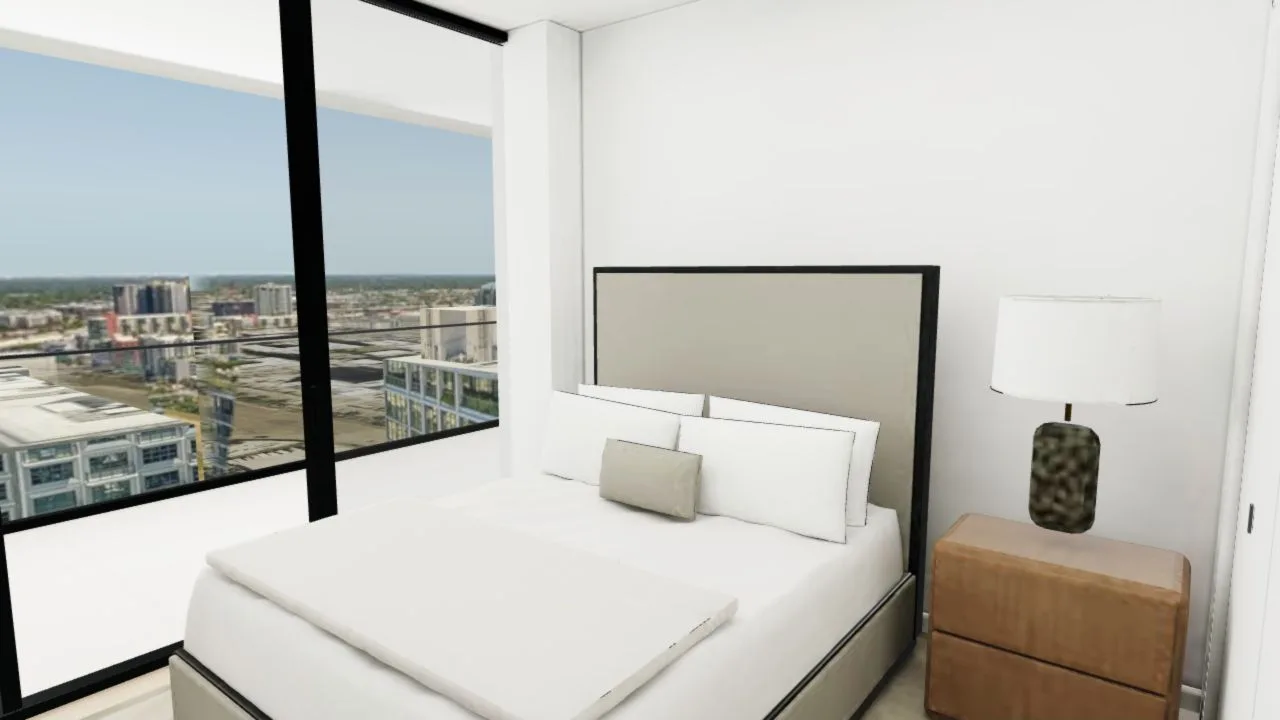
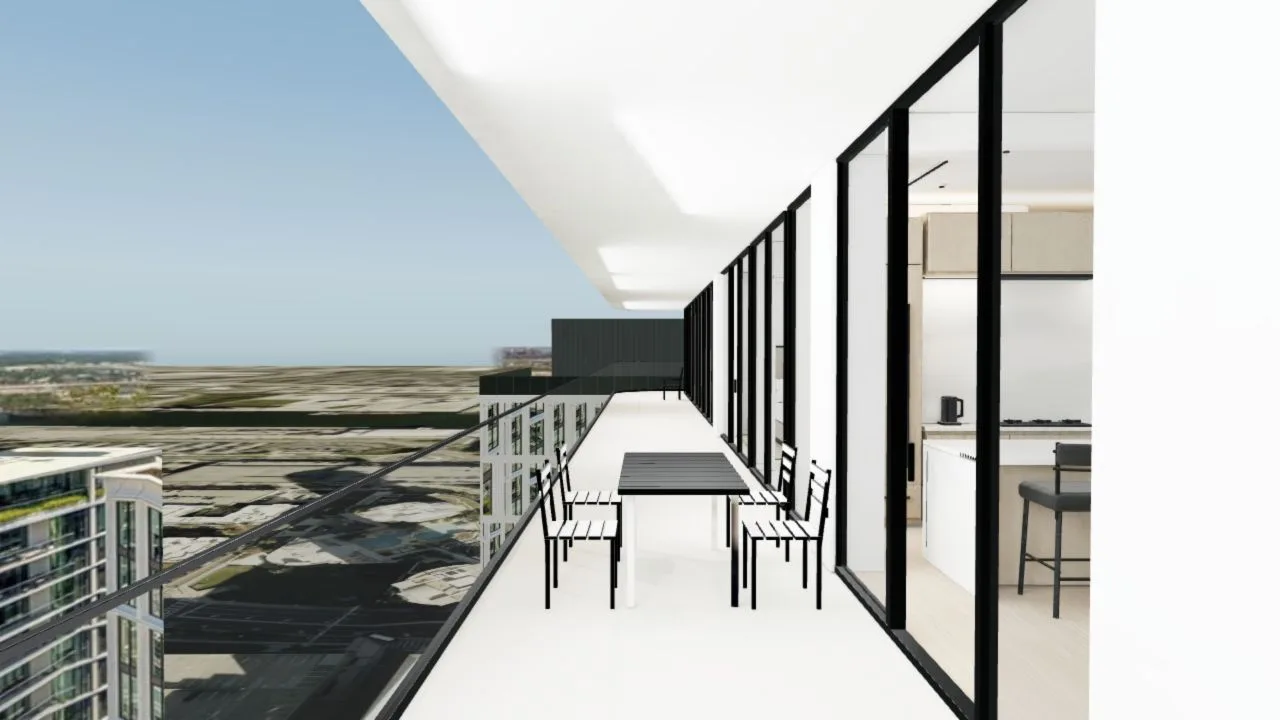
Matterport creates 3D digital twins too; it is more than a collection of 360 photos. The graphic compares fixed photo viewpoints with this model’s continuous walking controls. Here, buyers can also change floors, cabinets and wall colors, then add and arrange furniture.
The EDITION is an approximate model built from photographs and floor-plan references. ClearStage below is a separate captured 3D Gaussian splat demonstration. EDITION walking stays at floor height; looking up/down does not raise or lower the camera.
Matterport’s description of its 3D digital twins ↗BUILT BY CozyAF · EXPLORE THE LIVE DEMONSTRATION
A photorealistic home. Ready for your listing.
We come to the home and capture it in one on-site scan. ClearStage digitally removes the furniture, so buyers can explore the space without a physical staging day.
A breakthrough in how you present a property: ClearStage removes furniture from a real 3D Gaussian splat, giving agents an interactive way to reveal the room beneath the belongings. Help buyers imagine their own life in the space.
Skip the pre-scan cleaning. Skip moving furniture. Skip the staging day. Capture the home as it is. We prepare the digital presentation so sellers do not have to clean or stage for the scan. Buyers see an explorable home with the furniture digitally cleared. Safe access to the spaces being scanned is still needed.
Open this. Trust me. ↗See why we believe this is the biggest advance in 3D property presentation.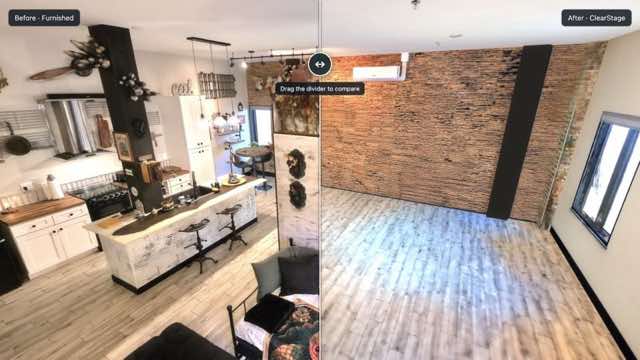 FURNISHED → CLEARED · OPEN THE LIVE 3D DEMO ↗
Your listing. A whole new perspective. CozyAF built ClearStage so agents can go beyond showing how a home looks today. Share one interactive comparison and let clients explore what the space could become.
3D Gaussian splatting represents a captured space with many small, overlapping 3D elements. This demo lets you explore the furnished and cleared scenes. Matterport also offers defurnishing; its published technical description uses panoramas and a textured mesh. ClearStage’s demonstration uses 3D Gaussian splats.
Read Matterport’s technical explanation ↗Digitally reconstructed areas are an approximation of surfaces hidden behind furniture.
INSIDE THE MODEL
Views from our interactive 3D model. Explore the rooms, then make them your own.
CAPTURED ON SITE
Two real spaces, captured in 3D. Open a scan to move around it.
Scans open in a separate viewer. They load only when you choose to open them.
FOR CONSTRUCTION TEAMS, HIGH-RISES & PROPERTY OWNERS
Explore a property before a visit. Record a construction site over time. Share rooms and floors with the people who need to see them.
Discuss your property ↗[email protected]Turn plans and reference photographs into a 3D home buyers can explore. Preview finishes and furniture within the model.
Capture an existing home or commercial space and share a detailed, navigable scan.
Bring photography, a quick visual tour and an interactive walkthrough into a property page.
REAL ON-SITE CAPTURE
$1,000
One accessible room · Tampa Bay
One-hour on-site capture with a hosted interactive walkthrough.
SELECTED PROPERTY STORY
$3,000
One property · selected coverage
A custom property website and modeled walkthrough like the EDITION demo. Built remotely from your references; no scan visit.
COMPLETE PROPERTY PRESENTATION
Standard package $10,000
$8,000
Introductory offer · one property
A complete walkable model, presentation renders and shareable web presentation.
SCOPED SITE CAPTURE
$25,000 / project
One scoped site · up to four agreed visits over 30 days
On-site XGRIDS capture and a shareable visual record for one written-scope construction site.
Independent 3D concept by CozyAF. Approximate visualization, not an official listing tour or a measured furniture-fit guarantee.
Source plans and reference photographs have unresolved layout and dimension discrepancies. Layout and some dimensions remain uncertain. Tampa views combine property photographs, Hillsborough County 2024 aerial imagery, and approximate surrounding geometry. Morning, midday and golden-hour previews use separately calculated room lighting for September 10, 2026. Sun direction follows an estimated apartment orientation. Distant city photographs retain their captured light; changing furniture does not recalculate its shadows. Proposals stay in your browser session.